Key Features
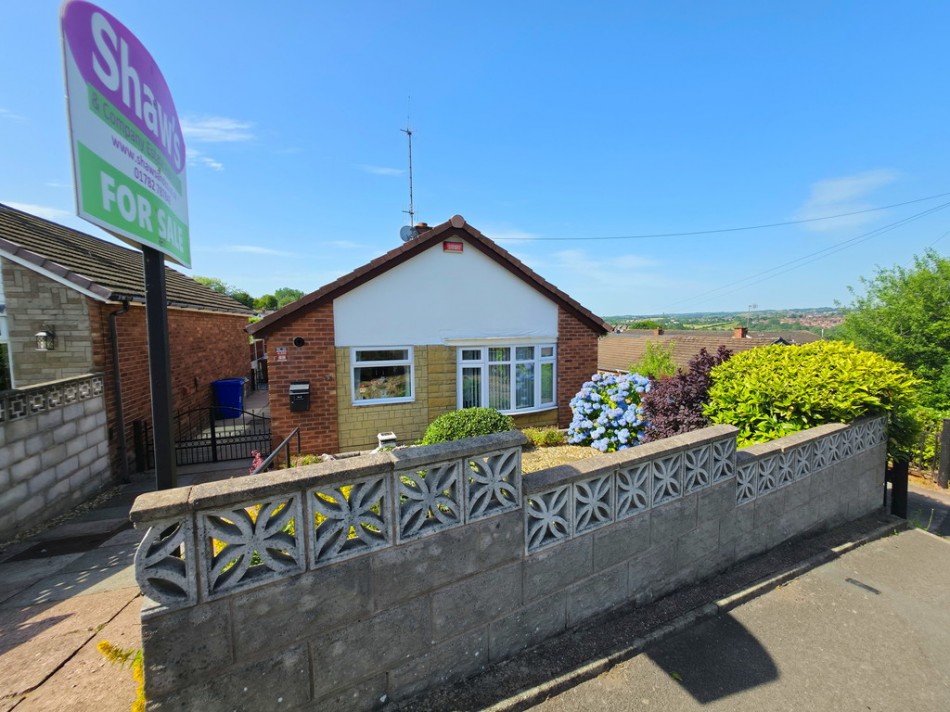
- A DETACHED BUNGALOW WITH NO CHAIN
- POPULAR ELEVATED LOCATION
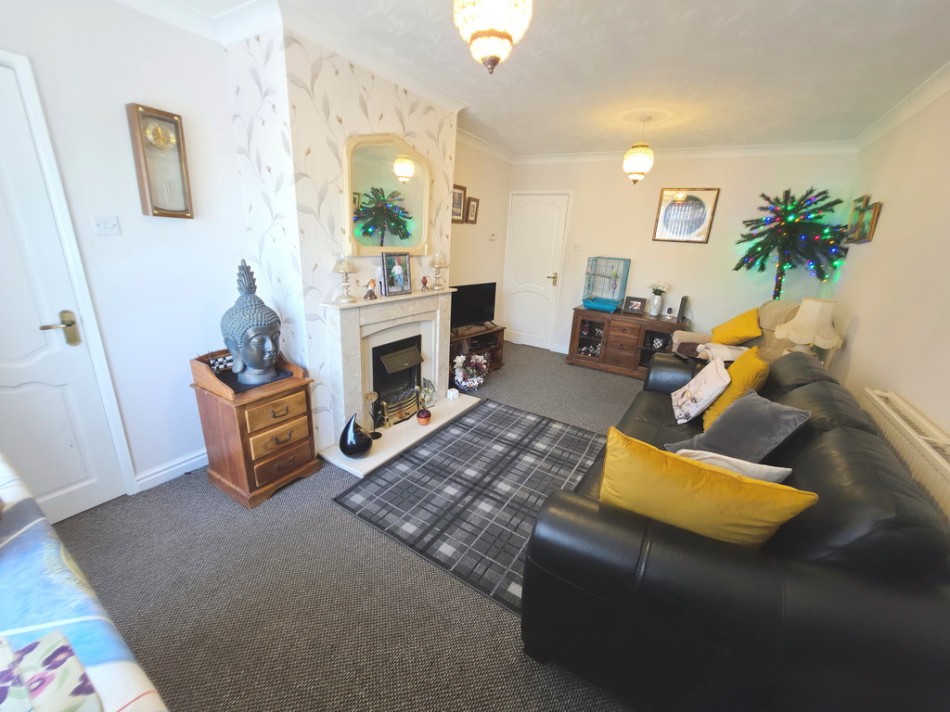
- LOUNGE/DINING ROOM, KITCHEN
- TWO DOUBLE BEDROOMS, BATHROOM
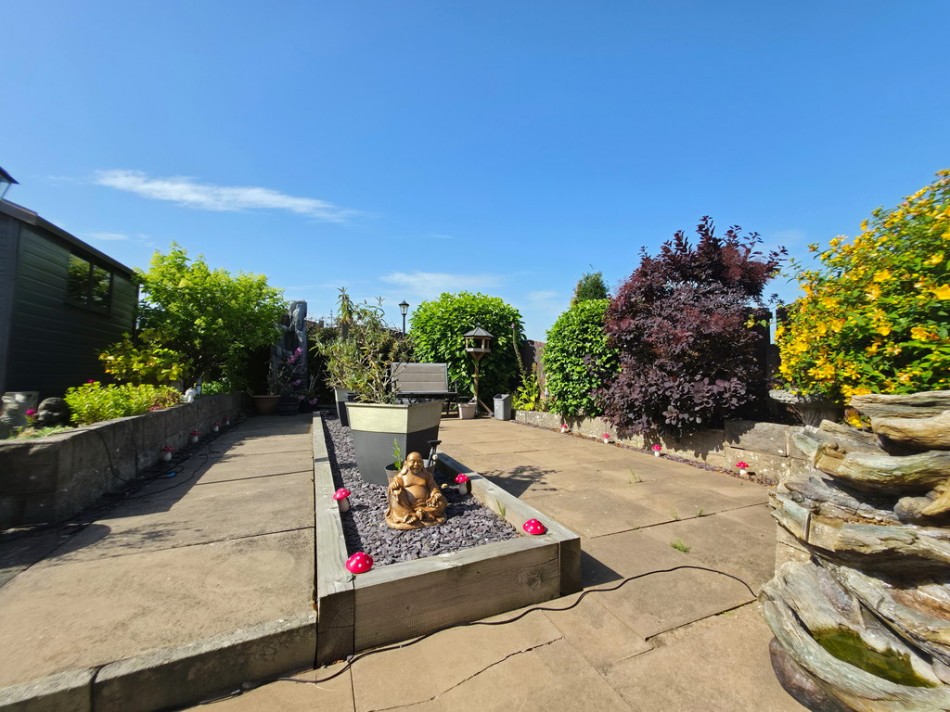
- STUNNING LANDSCAPED GARDENS
- UPVC D/G & GAS C/HEATING
- OPEN VIEWS & OUTLOOK
- HIGHLY CONVENIENT LOCATION
- DRIVEWAY TO THE SIDE
- NEW PRICE OFFERING EXCELLENT VALUE!
INTRO Shaw's & Co are proud to present, a DETACHED BUNGALOW with open views to the side and rear - With a NEW REDUCED PRICE and available with NO CHAIN, offering incredible value for money! Located within the popular location of Bradeley, this property and its gardens just needs to be viewed to be fully appreciated! Comprising, a kitchen/dining room, spacious lounge, inner hall with store cupboard, two double bedrooms and the bathroom. Driveway to the side, and absolutely stunning yet low maintenance gardens to both the front and to the rear, with the rear garden boasting a stunning outlook from an elevated location, yet offering a great degree of privacy. UPVC double glazing & gas central heating. The property is located in a highly convenient spot for all local shops/ amenities with the A53 within easy reach, yet with the benefit of both Ford Green Hall and Chatterley Whitfield being round the corner. Don't miss this amazing opportunity!
DIRECTIONS Please follow Sat nav for ST6 7PD proceed off High Lane and the property can be found on the left hand side as identified by our for sale sign.
KITCHEN/DINER 16' 8 " x 10' 11" (5.08m x 3.33m) A kitchen with a space for a dining table. A fitted range of base and wall units, worksurfaces, inset sink, spaces for appliances. External side access door, window to the front and side. Double radiator. gas combi boiler. Tiled floor. Door to;
LOUNGE 12' 10" x 9' 3" (3.91m x 2.82m) With a large bow window to the front, double radiator, feature fireplace, coving to the ceiling. Door to;
INNER HALL Radiator, access to the loft area (Being newly insulated since the last EPC was carried out). Door to a useful storage cupboard.
BEDROOM ONE 12' 4" x 8' 10" (3.76m x 2.69m) Window to the rear, radiator.
BEDROOM TWO 11' 3" x 9' 1" (3.43m x 2.77m) Window to the rear, radiator.
BATHROOM Comprising a panelled bath, low level W.C wash hand basin,chrome towel radiator, splash back tiling to the walls, window to the side.
EXTERNALLY A front landscaped garden area, the driveway provides parking to the side. Outside water tap. Gated access leads to the side and:
REAR GARDEN A beautiful low maintenance and landscaped rear garden area with borders, being paved patio. Enclosed with fencing. Elevated with lovely open views to the side/ rear, whilst offering a great degree of privacy.
VIEWING ARRANGEMENTS
Strictly by appointment with the selling agents Shaw's & Company Estate Agents Ltd Telephone 01782 787840 or you can email enquiries@shawsandco.co.uk
FIXTURES AND FITTINGS
NOTE The Agent has not tested any equipment, fittings or services and cannot verify that they are in working order. All items normally designated as fixtures and fittings are excluded from the sale unless otherwise stated. The Agent would also point out that the photographs are taken with a non standard lens. These particulars are set out as a guide and do not form part of a contract, neither has the agent checked the legal documents, purchasers/tenants should confirm the postcode for themselves. All room sizes are approximate at the time of inspection.
Please note, all of our client's properties are sold on a 'SOLD AS SEEN' basis - Unless otherwise stated.
MORTGAGES
If you are seeking a mortgage for a property or require independent financial advice, we can provide a free quotation, please Telephone 01782 787840.
VALUATION
Do you have a property to sell? if so Shaw's & Company Estate Agents Ltd can offer a free valuation and offer No Sale No Fee terms (subject to agency agreement) and advise on the method of sale to suit your requirements. Your property will marketed using the latest methods and internet advertising on multiple internet web sites including Rightmove.co.uk and Zoopla.co.uk. We are open daily, please call us on 01782 787840 .
LOCAL AUTHORITY
Stoke on Trent City Council.
COUNCIL TAX BAND B
EPC RATING (PDF available online)
Current: 57D Potential: 76C
(Being newly insulated since the last EPC was carried out)